
626 18th StreetClear Lake, IA 50428
Mortgage Calculator
Monthly Payment (Est.)
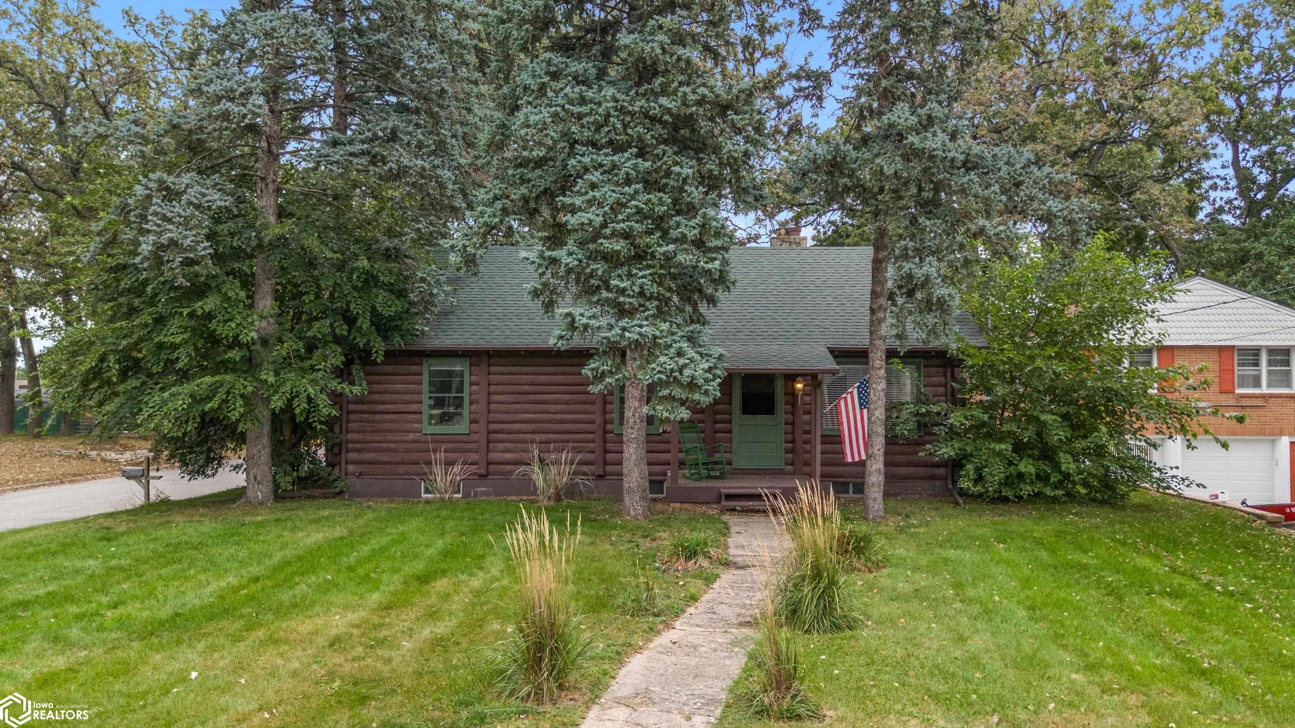
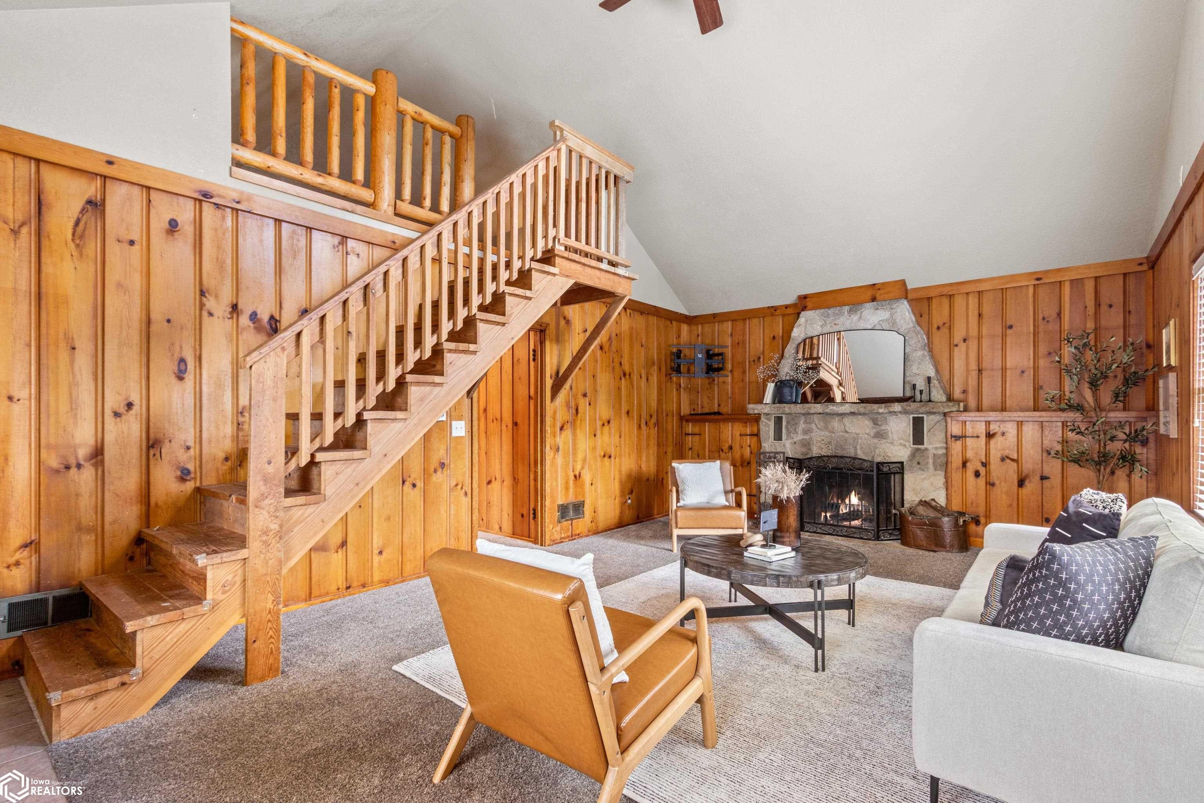
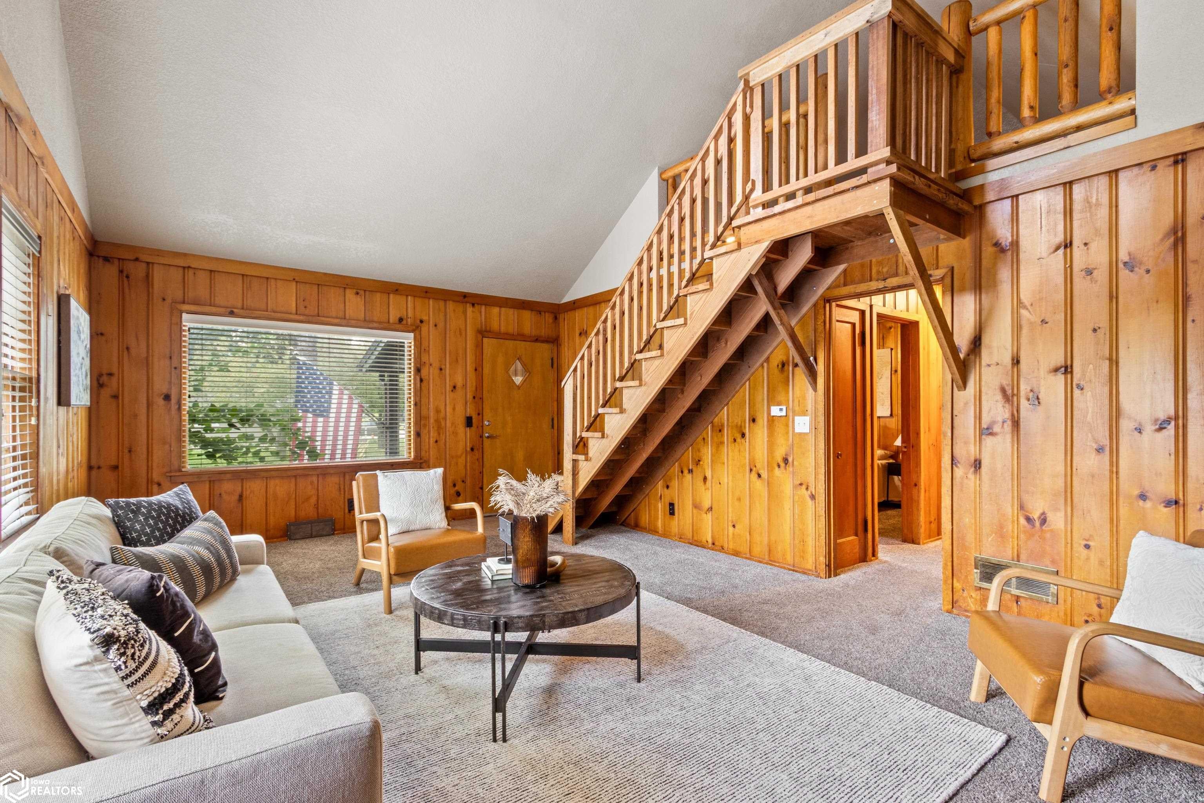
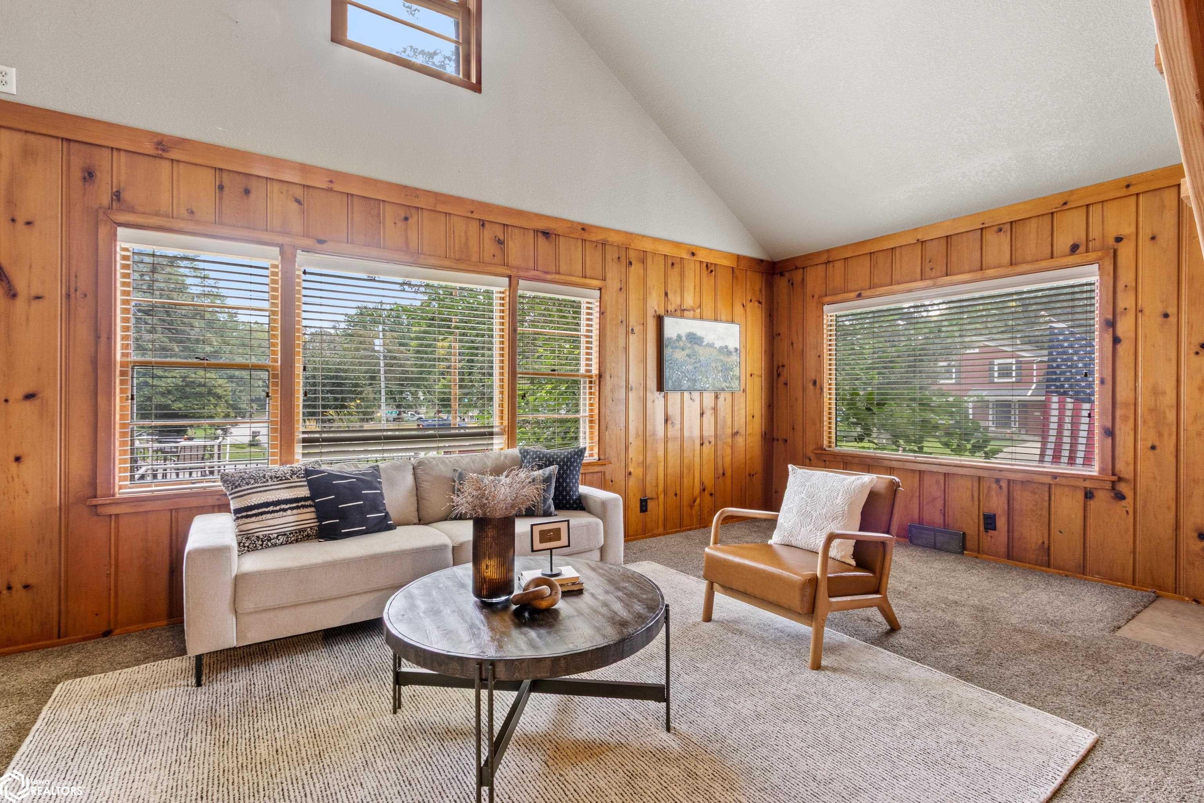
Enter an interest rate to see your estimated monthly payment.Three fireplaces give this charming cabin-style home an extra dose of warmth and character. Situated on a spacious corner lot, this 3+ bedroom, 2-bath home has been thoughtfully updated while keeping the cozy feel that makes it unique. The spacious main living room features a fireplace and loft above, offering flexible space for a bedroom, playroom, office, or guest area. The remodeled kitchen overlooks a newly finished sunroom with its own fireplace and easy access to the backyard and patio. Outside, mature trees frame a generous yard with plenty of space for entertaining, gardening, yard games, a fire pit, or whatever you envision for the space. Downstairs, the finished lower level adds a large family room with the third fireplace, an additional bedroom with egress, and generous storage. A double-stall garage provides even more functionality. Set along a beautiful tree-lined street, the home is just steps from the golf course and triangle park with a basketball court, while the grocery store is only about a mile away. Three fireplaces, multiple living spaces, a large yard, and updates throughout make this home anything but ordinary.
| 3 weeks ago | Listing updated with changes from the MLS® | |
| 4 weeks ago | Listing first seen on site |

Listing information is provided by Participants of the Iowa Association of REALTORS MLS. IDX information is provided exclusively for personal, non-commercial use, and may not be used for any purpose other than to identify prospective properties consumers may be interested in purchasing. Information is deemed reliable but not guaranteed. Copyright 2026, Iowa Association of REALTORS MLS.
Data last updated at: 2026-10-11 08:38 PM UTC