
Save
Ask
Tour
Hide
$172,000
30 Days On Site
805 E Cedar Ln.Mount Pleasant, IA 52641
For Sale|Single Family Residence|Active
2
Beds
2
Total Baths
1
Full Bath
1
Partial Bath
1,176
SqFt
$146
/SqFt
1968
Built
County:
Henry
Call Now: 712-243-4100
Is this the listing for you? We can help make it yours.
712-243-4100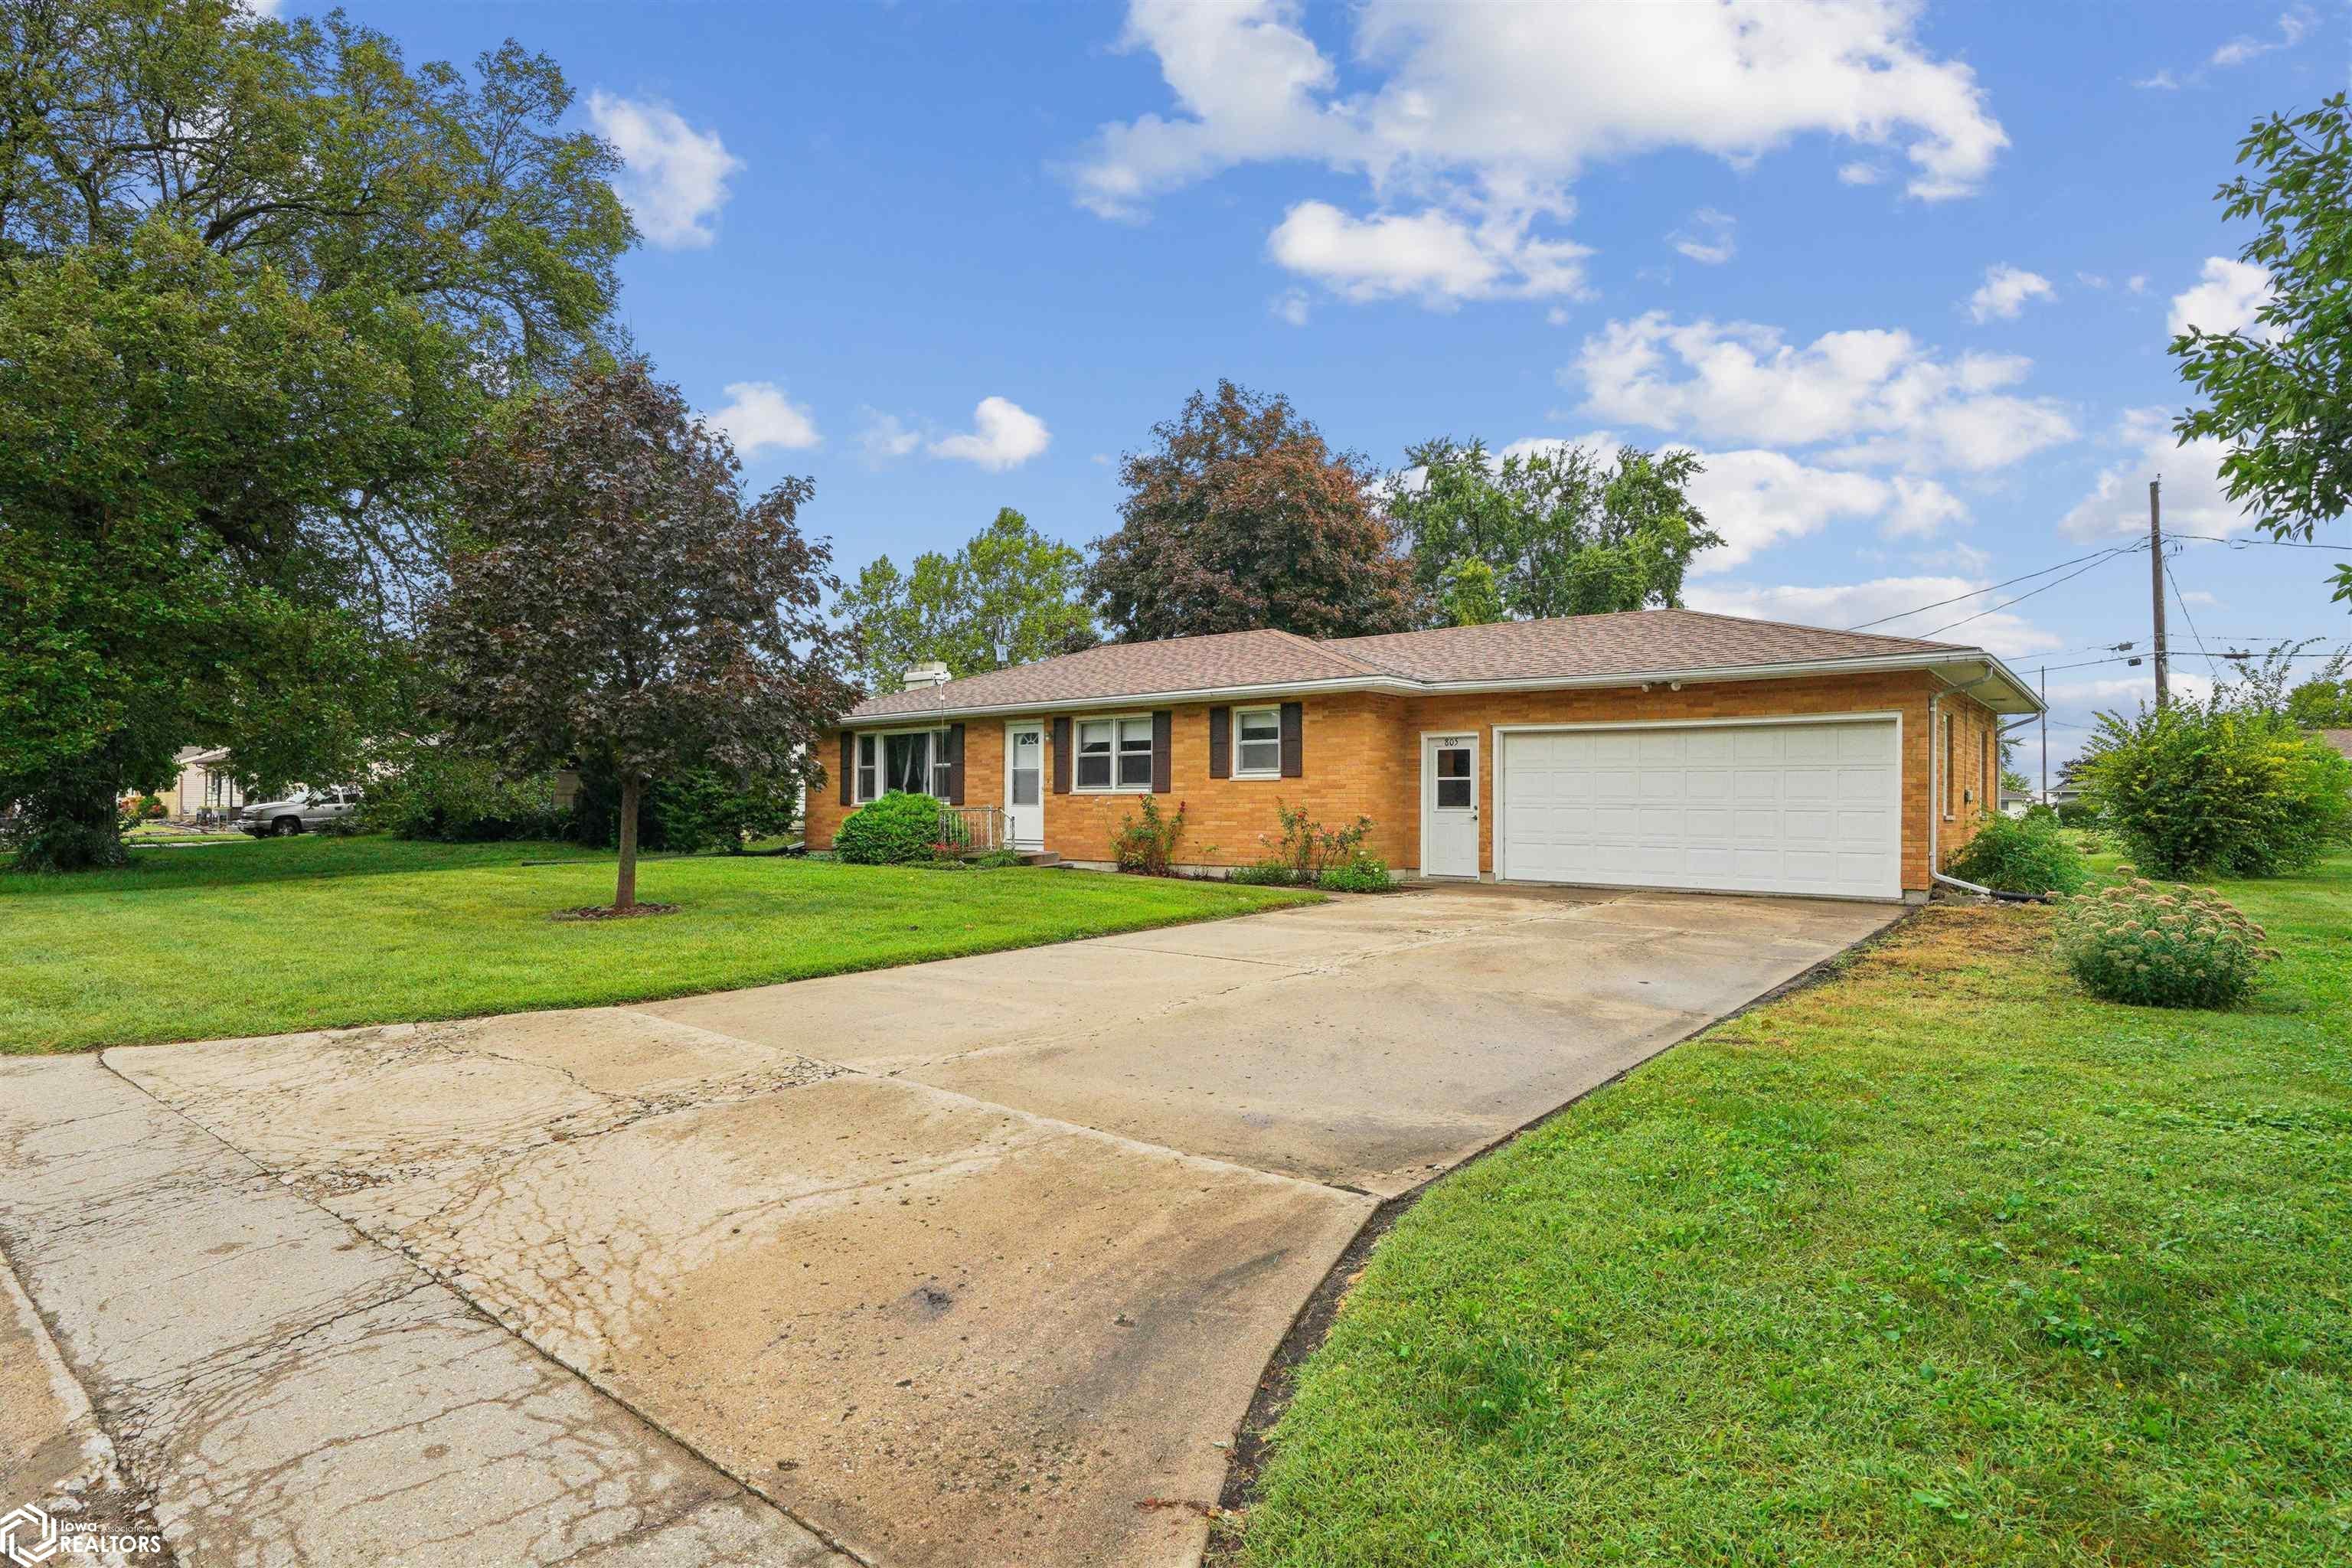
Save
Ask
Tour
Hide
Mortgage Calculator
Monthly Payment (Est.)
Enter an interest rate to see your estimated monthly payment.Calculator powered by Showcase IDX, a Constellation1 Company. Copyright ©2026 Information is deemed reliable but not guaranteed.
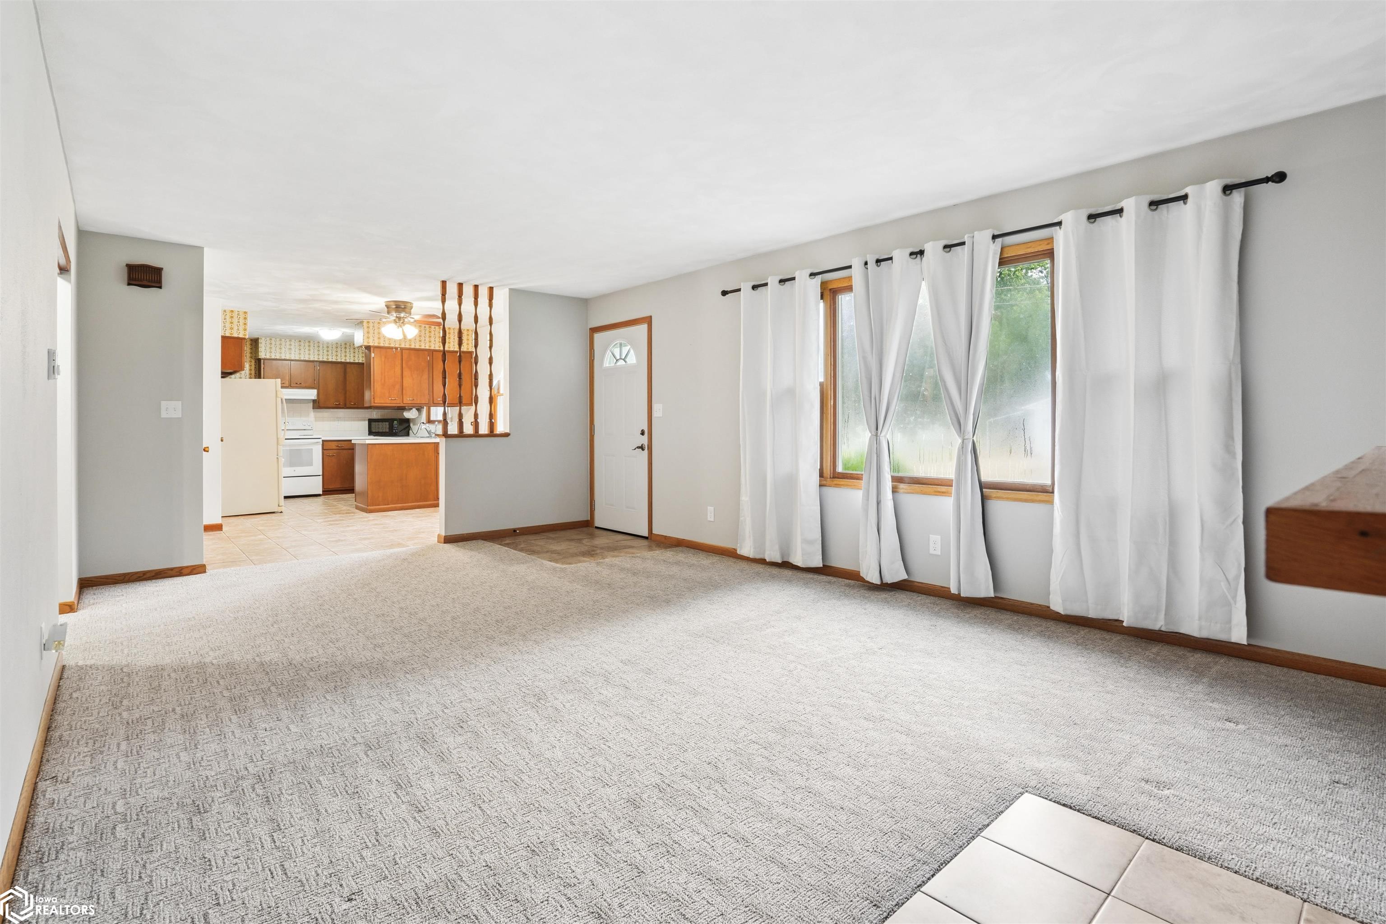
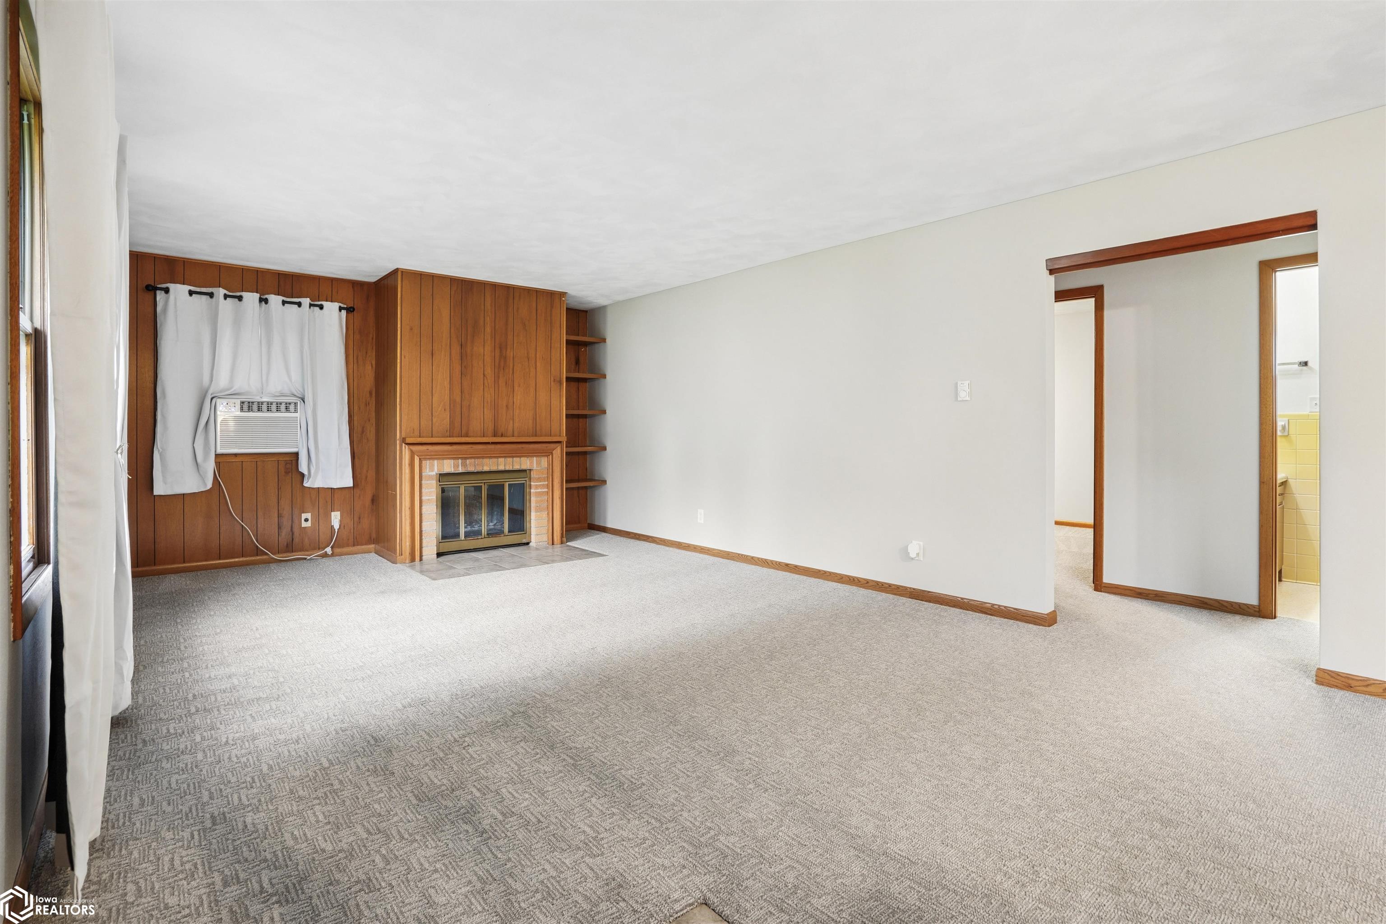
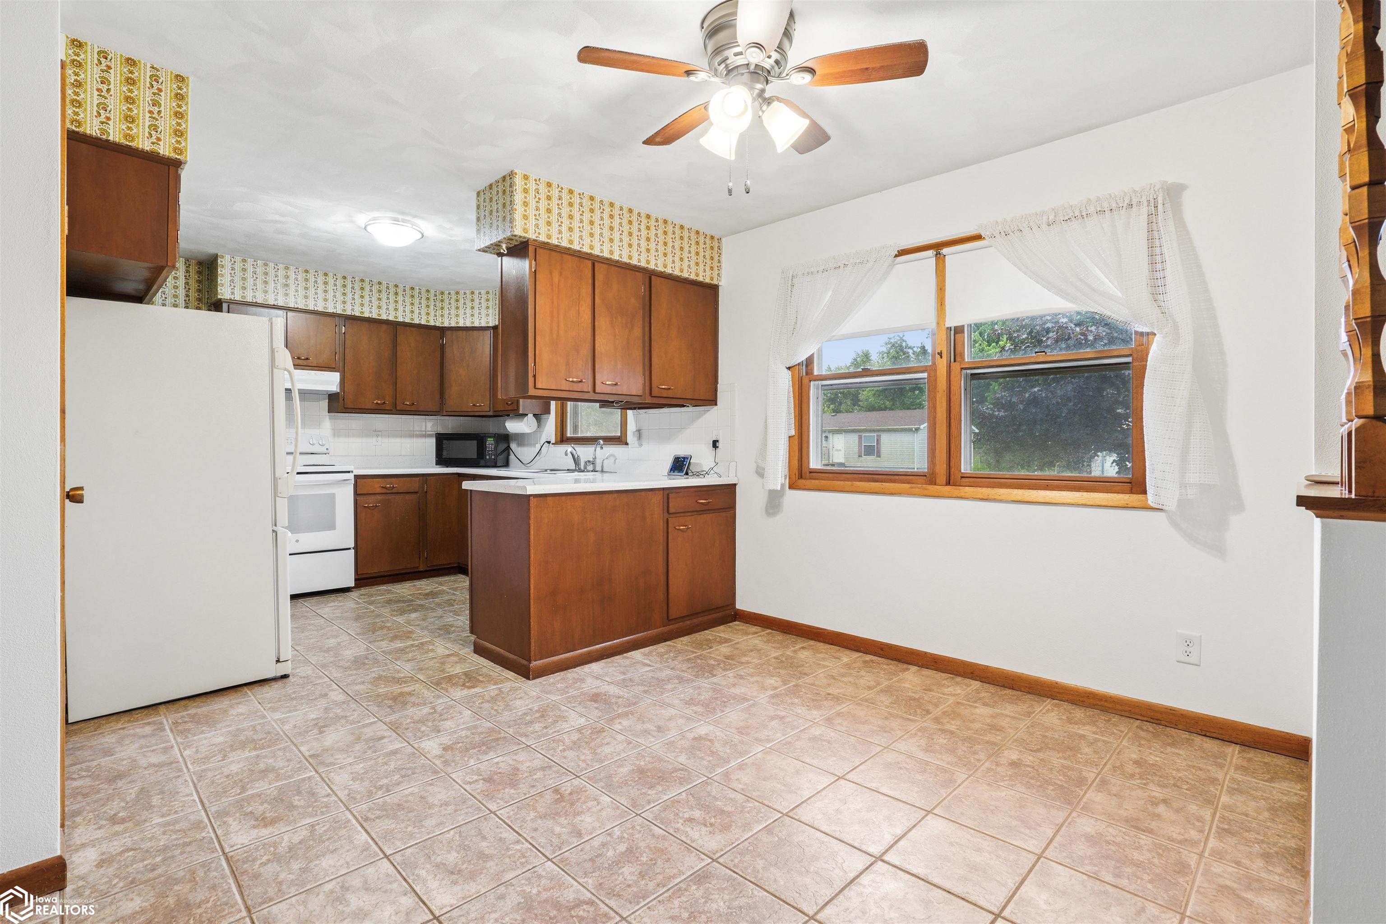
Check out this Wonderful Brick Ranch Home with main level living, situated in a wonderful established neighborhood. Large living room with woodburning fireplace, nice kitchen area, 2 large bedrooms, full bath, and main-level laundry. The basement has tons of space for storage, and includes a 3/4 bathroom. The attached 2 car garage is a nice plus, also the great yard space is a bonus. Situated just a short distance from a nice choice of restaurants and Walmart. Take a look soon!!
Save
Ask
Tour
Hide
Listing Snapshot
Price
$172,000
Days On Site
30 Days
Bedrooms
2
Inside Area (SqFt)
1,176 sqft
Total Baths
2
Full Baths
1
Partial Baths
1
Lot Size
0.23 Acres
Year Built
1968
MLS® Number
6342600
Status
Active
Property Tax
$2,937
HOA/Condo/Coop Fees
N/A
Sq Ft Source
N/A
Friends & Family
Recent Activity
| 4 weeks ago | Listing updated with changes from the MLS® | |
| 4 weeks ago | Listing first seen on site |
General Features
Acres
0.23
Attached Garage
Yes
Garage
Yes
Garage Spaces
2
Parking
AttachedConcrete
Property Sub Type
Single Family Residence
Sewer
Public Sewer
Style
Ranch
Water Source
Public
Zoning
Residential-Single Family
Interior Features
Cooling
Window Unit(s)
Fireplace
Yes
Fireplaces
1
Heating
Radiant
Bedroom 2
Dimensions - 10x13Level - Main
Dining Room
Dimensions - 9x11Level - Main
Extra Room 1
Dimensions - 7x10Level - Main
Extra Room 2
Dimensions - 7x12Level - Main
Extra Room 3
Dimensions - 5x9Level - Lower
Kitchen
Level - Main
Living Room
Dimensions - 132x20Level - Main
Save
Ask
Tour
Hide
Exterior Features
Construction Details
Brick
Listing courtesy of Meadow and Main Inc.

Listing information is provided by Participants of the Iowa Association of REALTORS MLS. IDX information is provided exclusively for personal, non-commercial use, and may not be used for any purpose other than to identify prospective properties consumers may be interested in purchasing. Information is deemed reliable but not guaranteed. Copyright 2026, Iowa Association of REALTORS MLS.
Data last updated at: 2026-10-11 09:34 PM UTC
Neighborhood & Commute
Source: Walkscore
Save
Ask
Tour
Hide