
Save
Ask
Tour
Hide
$99,000
31 Days On Site
1124 Avenue DFort Madison, IA 52627
Single Family Residence|Pending
3
Beds
1
Total Bath
1
Full Bath
1,469
SqFt
$67
/SqFt
1883
Built
County:
Lee
Call Now: 712-243-4100
Is this the listing for you? We can help make it yours.
712-243-4100
Save
Ask
Tour
Hide
Mortgage Calculator
Monthly Payment (Est.)
Enter an interest rate to see your estimated monthly payment.Calculator powered by Showcase IDX, a Constellation1 Company. Copyright ©2026 Information is deemed reliable but not guaranteed.
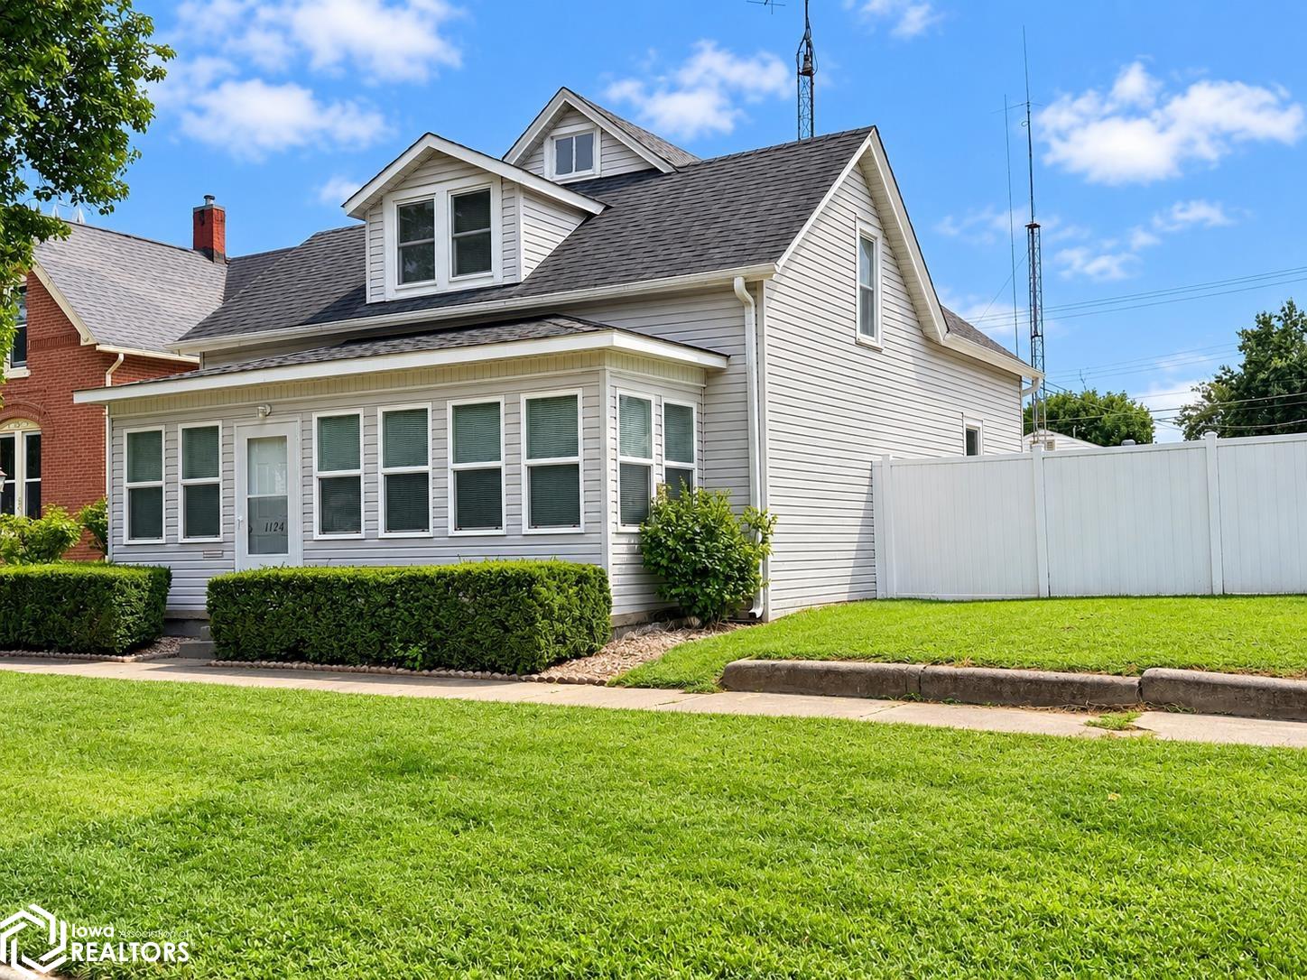
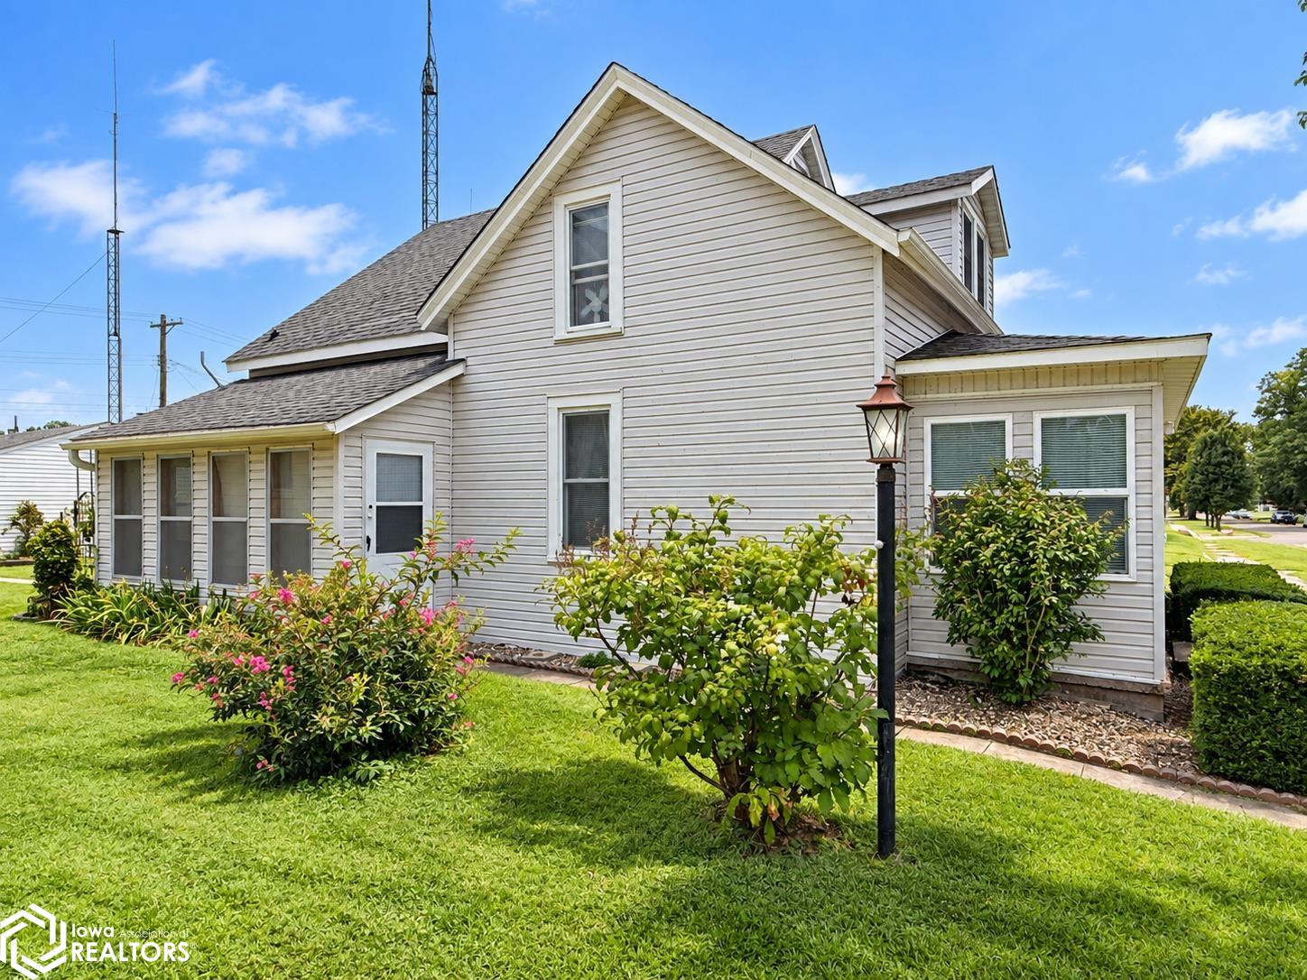
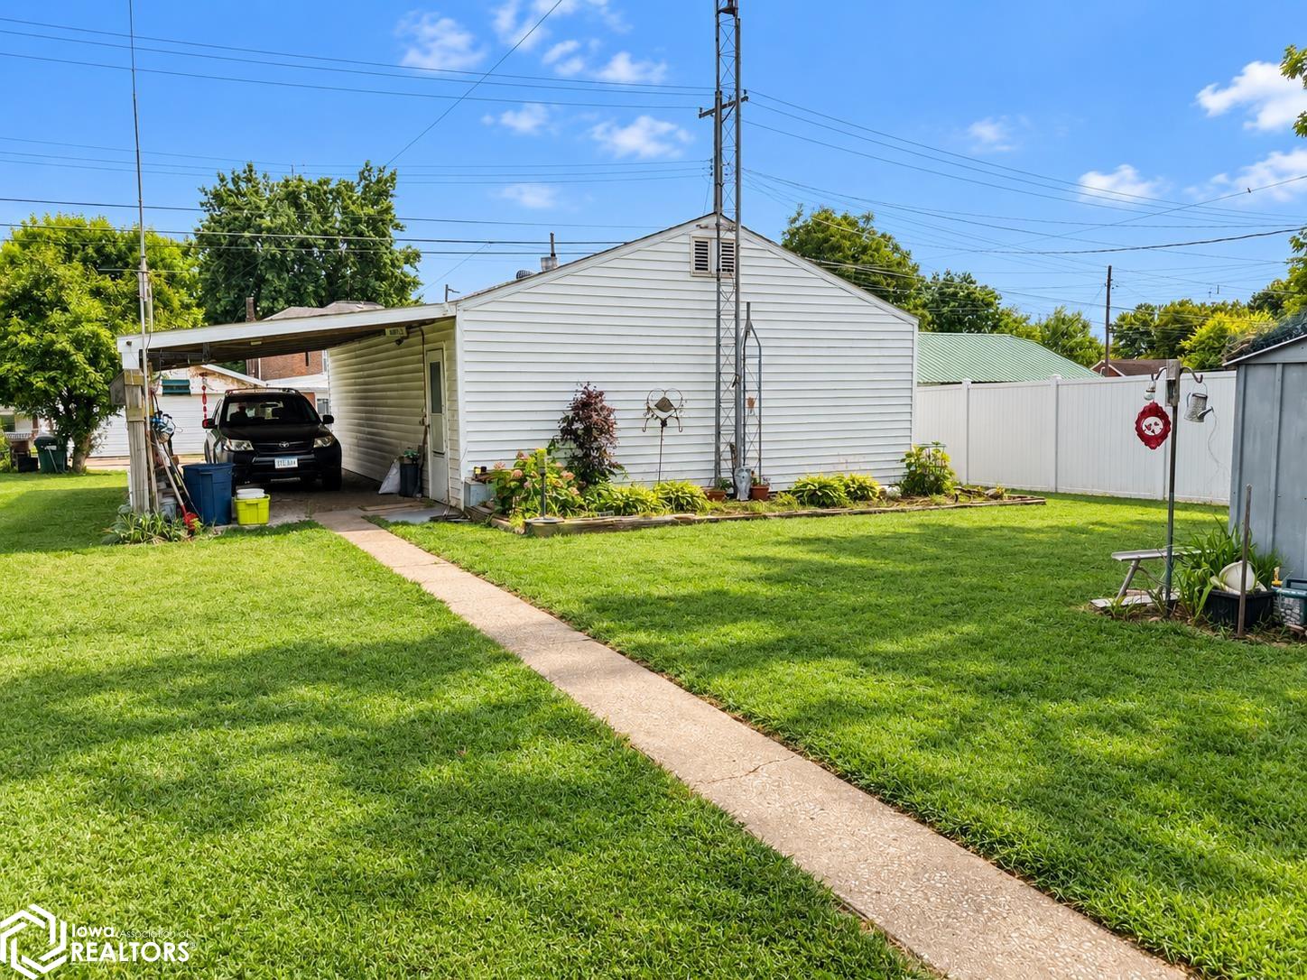
Lovely 3-bedroom, 1½-story home with beautiful curb appeal, located in a great neighborhood. This well-maintained home features a finished front porch/sunroom, living room, eat-in kitchen, main-floor bedroom and convenient main-floor laundry. The upper level offers 2 additional bedrooms with the potential for a 3rd bedroom or bonus room. Additional features include a rear enclosed porch, detached 2-car garage with finished office/workshop space and attached carport, and an additional metal utility/storage shed. Exterior improvements include maintenance-free vinyl siding, vinyl tilt-in replacement windows throughout and an architectural shingled roof.
Save
Ask
Tour
Hide
Listing Snapshot
Price
$99,000
Days On Site
31 Days
Bedrooms
3
Inside Area (SqFt)
1,469 sqft
Total Baths
1
Full Baths
1
Partial Baths
N/A
Lot Size
0.17 Acres
Year Built
1883
MLS® Number
6342579
Status
Pending
Property Tax
$892
HOA/Condo/Coop Fees
N/A
Sq Ft Source
N/A
Friends & Family
Recent Activity
| 2 weeks ago | Listing updated with changes from the MLS® | |
| 2 weeks ago | Status changed to Pending | |
| a month ago | Listing first seen on site |
General Features
Acres
0.17
Garage
Yes
Garage Spaces
2
Levels
One and One Half
Parking
CarportDetached
Property Sub Type
Single Family Residence
Sewer
Public Sewer
Water Source
Public
Interior Features
Cooling
Central Air
Electric
Circuit Breakers
Flooring
HardwoodLinoleum
Heating
Forced Air
Window Features
ENERGY STAR Qualified WindowsInsulated WindowsWindow CoveringsWindow Treatments
Bedroom 2
Level - Upper
Bedroom 3
Level - Upper
Extra Room 1
Level - Main
Extra Room 2
Level - Main
Extra Room 3
Level - Main
Kitchen
Level - Main
Living Room
Level - Main
Save
Ask
Tour
Hide
Exterior Features
Construction Details
Vinyl Siding
Other Structures
Storage
Road Frontage
City Street
Roof
Shingle
Windows/Doors
ENERGY STAR Qualified WindowsInsulated WindowsWindow CoveringsWindow Treatments
Listing courtesy of Fraise Auction & Real Estate

Listing information is provided by Participants of the Iowa Association of REALTORS MLS. IDX information is provided exclusively for personal, non-commercial use, and may not be used for any purpose other than to identify prospective properties consumers may be interested in purchasing. Information is deemed reliable but not guaranteed. Copyright 2026, Iowa Association of REALTORS MLS.
Data last updated at: 2026-10-11 09:13 PM UTC
Neighborhood & Commute
Source: Walkscore
Save
Ask
Tour
Hide